
Photorealistic 3D Bathroom Design & Space Planning
Visualize your private spa sanctuary before construction starts. Our design specialists craft high-definition 3D renderings to optimize vanity proportions, plumbing clearances, LED lighting, and tile palettes for your primary en-suite or powder room.

3D CAD MODELING • 3000K LIGHTING SIMULATION • SUB-MILLIMETER FIT
How We Engineer Your Private Spa
High-Definition 3D Visualization
Preview exact floating vanity height, quartz countertop veining, vessel or undermount basins, and framed LED mirrors rendered under realistic 3000K warm daylight.
Plumbing Ergonomics
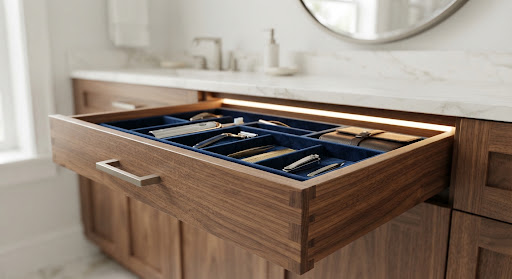
Measure rough-in drain and supply valves to engineer custom U-shaped drawer boxes that maximize storage around plumbing with zero wasted space.
Shadow-Free Vanity Lighting
Eliminate unflattering shadows during morning grooming with carefully positioned wall sconces, integrated LED mirror lighting, and floating under-vanity night-lights.
Tactile Material Coordination
Select and harmonize vanity lacquer or wood veneer with real quartz slab samples, plumbing fixture finishes (matte black, brushed brass), and porcelain floor tiles.
Circadian Light Modeling
We simulate your room's natural southern and northern daylight exposure alongside Kelvin-adjustable 2700K to 3500K LED mirror channels to ensure flawless color representation.

Concealed Hardware Architecture
Engineered with heavy-duty structural French cleats rated to support up to 600 lbs of solid stone countertops, seamless push-to-open Blum Movento runners, and integrated wire channels.
From Floor Plan to Spa Sanctuary
Showroom Discovery
Bring rough measurements to our Woodbridge showroom to review door profiles, stone slabs, and vanity hardware with our senior interior architects.
On-Site Laser Scanning
We verify existing plumbing rough-ins, electrical points, ceiling height, and wall squareness using Leica 3D spatial scanning equipment.
3D CAD Modeling
We engineer comprehensive 3D views and refine vanity widths, drawer stacks, plumbing chases, and mirror heights with daylight lighting calculations.
Blueprint Sign-Off
Approve detailed shop drawings and photorealistic renderings before precision CNC manufacturing begins inside our state-of-the-art facility.
Tailored to Your Space

Primary Master En-Suites
Grand dual sink vanities with center linen towers, makeup desks, and integrated double electrical drawer holsters for hot hair styling tools.
- check Dual symmetrical undermount basin layouts
- check Integrated internal power drawers (CSA approved)
- check Full-height vertical linen cabinet options

Luxury Powder Rooms
Statement wall-hung floating vanities with sculptural vessel basins, vertical acoustic fluting, and backlit bronze mirrors engineered for high visual drama.
- check Architectural monolithic mitered stone aprons
- check Floating open display shelf with brass detail
- check Concealed floor-to-ceiling plumbing chase

Condo Bathrooms
Space-saving floating vanities with integrated Blum drawer organizers, recessed medicine cabinets, and floor-to-ceiling linen storage designed to maximize square footage.
- check Zero-clearance wall hung cabinet construction
- check Recessed mirrored medicine towers with power
- check Custom U-drawers maximizing vertical space
Common Questions About Bathroom Space Planning
What is the standard height for modern custom vanities? expand_more
Can you design a floating vanity if my plumbing comes out of the floor instead of the wall? expand_more
Are 3D bathroom design renderings included with my quote? expand_more
Can you incorporate power outlets inside the vanity drawers? expand_more
Book Your Complimentary 3D Bathroom Design
Visit our Woodbridge showroom to experience floating vanity displays and collaborate with an architectural designer to build your customized 3D spatial layout.
Schedule 3D Session
Select your project type and preferred consultation date.