
Photorealistic 3D Kitchen Design & Space Planning
Experience your dream kitchen in high-definition 3D color before placing your order. Our design specialists transform your architectural floor plans into photorealistic elevations, ergonomic work-triangles, and curated material combinations.

How We Bring Your Vision to Life
Bespoke millwork begins with absolute geometric clarity. Our design method ensures zero guesswork between initial concepts and final architectural fabrication.

Photorealistic 3D Visualization
See your exact cabinet door profiles, paint colors, quartz veining, and under-cabinet lighting simulated in realistic high-definition lighting before production starts.

Ergonomic Workflow Engineering
We optimize the golden culinary triangle between the sink, cooktop, and refrigerator, guaranteeing fluid traffic flow, ample counter landing space, and zero bottlenecks.

Tactile Material Swatch Matching
Examine real door samples, hardwood stains, quartz slabs, and Austrian hardware in our Woodbridge showroom to confirm color harmonies in natural light.
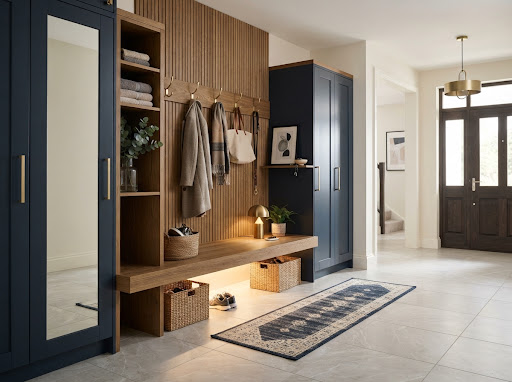
Digital Laser Measurement
Our certified technicians measure your home with 3D laser tools, mapping out out-of-square walls, ceiling dips, plumbing rough-ins, and electrical outlets.
From Floor Plan to Production Blueprint
Our disciplined four-phase architectural pathway ensures rigorous communication, technical sign-offs, and flawless white-glove execution.
Discovery & Floor Plan Review
Bring your dimensions to our Woodbridge showroom. We explore culinary habits, appliance specifications, storage priorities, and material aesthetics.
On-Site Laser Scanning
Our technical team conducts a comprehensive digital site survey, recording millwork datum lines, soffit heights, and mechanical drops.
3D CAD Modeling & Review
We generate full photorealistic 3D perspectives and orthographic elevations. We fine-tune door profiles, internal drawer accessories, and island proportions.
Final Blueprint Sign-Off
Approve fully dimensioned architectural shop drawings detailing electrical clearances, filler panels, and CNC manufacturing cuts before fabrication starts.
Real GTA Home 3D Render vs. Installed Reality
Our CNC precision manufacturing ensures what you see in the 3D design matches the completed installation down to the millimeter.
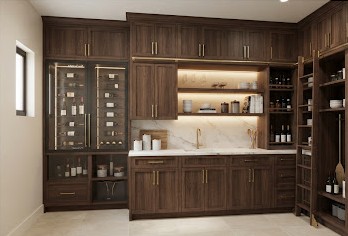
Photorealistic 3D CAD Render
Client review iteration #3 rendered in 4K resolution. Accurately simulates the reflection of the bronze wine enclosure and warm ambient LED warmth.
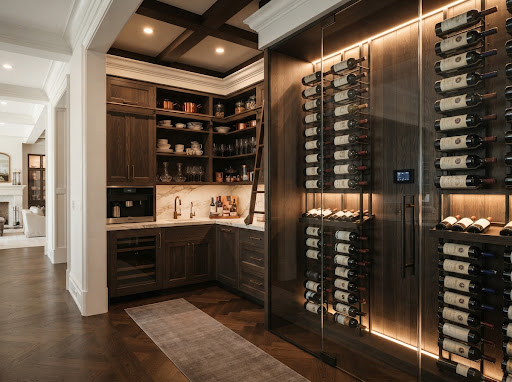
Completed White-Glove Installation
Installed on-site in Vaughan. Seamless alignment of ceiling-height millwork, custom glass enclosure seal, and millimeter zero-gap floor transitions.
Everything You Need to Know About Our 3D Design Service
Book Your Free 3D Kitchen Design Consultation
Visit our Woodbridge showroom or upload your floor plans today to get started with an experienced architectural designer.